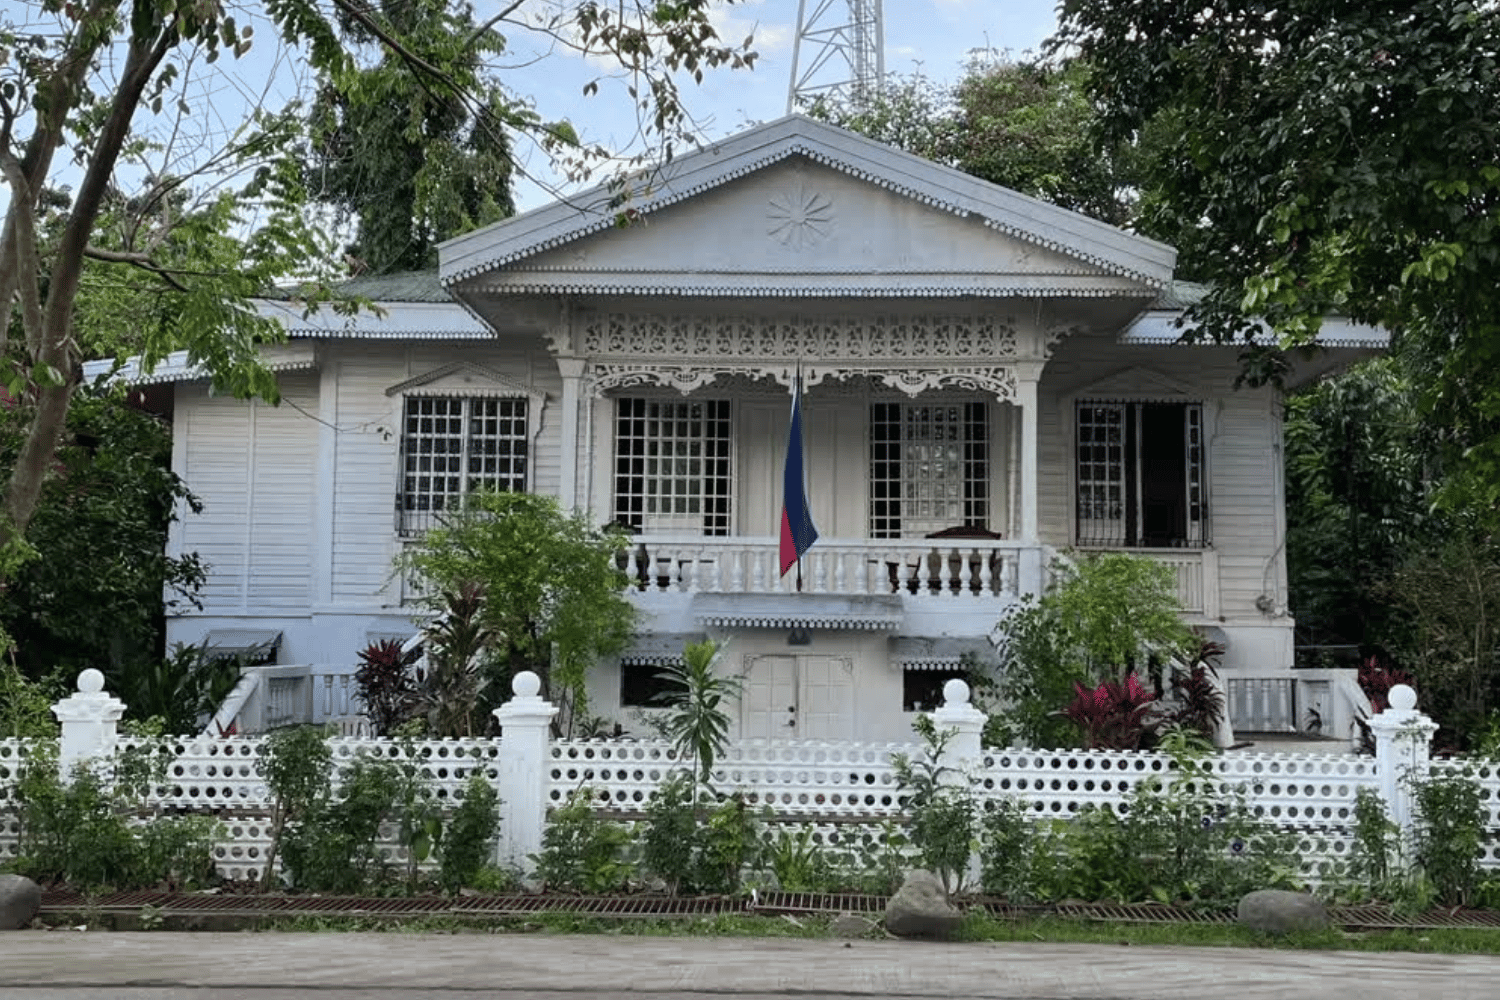
The house expands local heritage beyond traditional Spanish-style structures.
In the heritage town of Pila, Laguna, where centuries-old Spanish colonial houses surround the historic plaza, one ancestral home stands out for embracing an entirely different architectural influence.
Built in 1924, the Agra-Villarica Ancestral House, popularly known as La Casa Agra, takes inspiration from Victorian-era residential architecture while incorporating Filipino craftsmanship, indigenous materials, and design features suited to the tropical climate.
Unlike the imposing bahay na bato, traditionally characterized by stone lower floors and wooden upper living quarters, La Casa Agra presents a lighter, more open appearance.
Its white exterior, elevated veranda, generous windows, and spacious lawn reflect the architectural transition that took place during the American colonial period, when Western residential styles began influencing Filipino homes.
Victorian influence, Filipino identity
What makes La Casa Agra particularly interesting is how foreign architectural influences were adapted to local conditions.
While its Victorian-inspired character reflects changing tastes in residential architecture, its construction remained deeply rooted in Filipino building traditions.
Native hardwood originally formed much of the structure, while its elevated living spaces, generous openings, and veranda encouraged natural ventilation in Laguna’s hot and humid climate.
The house also incorporates characteristics associated with the American-era chalet, a residential style that favored openness, comfort, and greater integration with outdoor spaces.
Rather than simply copying European architecture, La Casa Agra demonstrates how Filipino homeowners adapted imported design ideas to their environment and way of life.
A house that survived history
The residence was commissioned by Jose Gravato Agra and his wife, Rosario Rivera Villarica, whose family traces its ancestry to Don Felizardo Rivera, an important figure in Pila’s history.
Completed in 1924, the house reportedly replaced earlier family properties destroyed during the Philippine-American War.
It subsequently survived World War II, when much of Pila’s historic town center escaped the extensive destruction experienced by other Philippine towns.
During the 1970s, portions of its originally wooden lower structure were reinforced with masonry to improve durability.
A living piece of Filipino heritage
More than a century later, La Casa Agra remains under the stewardship of the Agra-Villarica family’s descendants.
Inside are period furnishings, family portraits, an antique piano, and a traditional wooden galinera, a bench historically designed with a compartment for keeping chickens.
The residence stands within Pila’s nationally recognized historic town center, which was declared a National Historical Landmark in 2000.
Although privately owned, the house has welcomed arranged educational and heritage visits.
La Casa Agra is a reminder that Philippine architectural heritage extends beyond Spanish colonial churches and traditional bahay na bato mansions.
It also includes homes that embraced changing architectural fashions while retaining distinctly Filipino materials, craftsmanship, and practical design.
And in a country where heritage houses are often associated almost exclusively with Spanish influence, this century-old residence offers another fascinating chapter in the evolution of Filipino architecture.
READ:
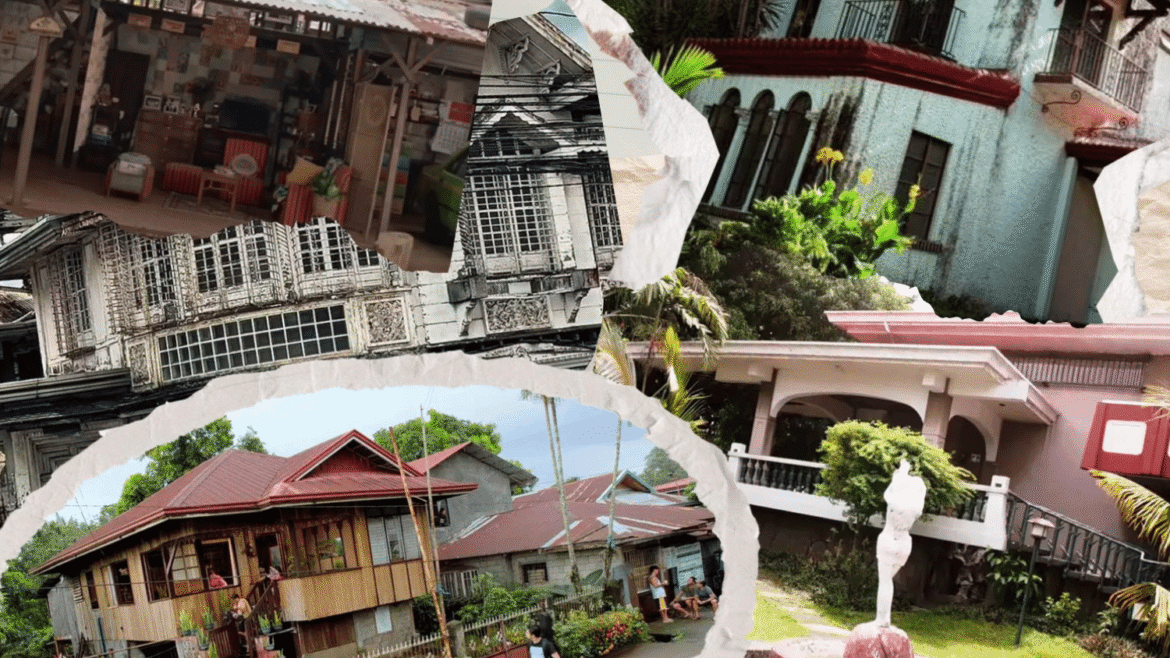
Bahay na bida: 7 famous houses of Philippine cinema and TV
Denchelle Castro
October 19, 2026
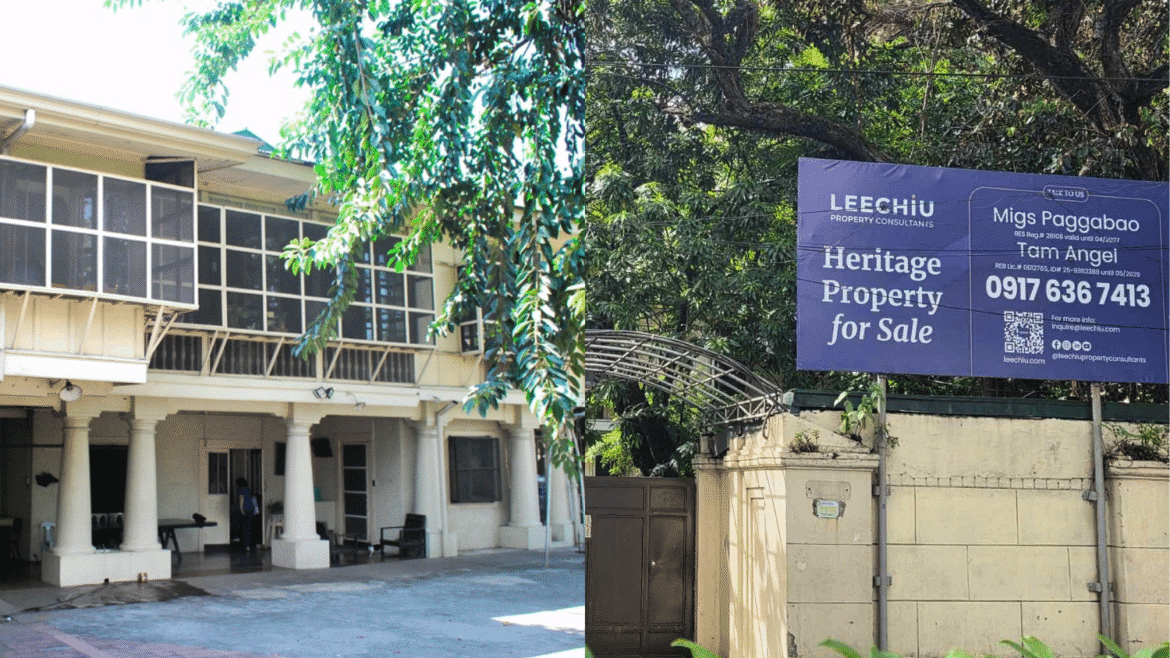
1859 Lichauco Heritage House in Manila goes up for sale
radar Lifestyle
June 29, 2026

Historic Tancinco ancestral house is being restored into a film museum
Top Dagohoy
August 24, 2026